Leave a Message

Thank you for your message. I will be in touch with you shortly.

10505 Ewell Drive
10505 Ewell Drive
10505 Ewell Drive
10505 Ewell Drive
10505 Ewell Drive
10505 Ewell Drive
10505 Ewell Drive
10505 Ewell Drive
10505 Ewell Drive
10505 Ewell Drive
10505 Ewell Drive
10505 Ewell Drive
10505 Ewell Drive
10505 Ewell Drive
10505 Ewell Drive
10505 Ewell Drive
10505 Ewell Drive
10505 Ewell Drive
10505 Ewell Drive
10505 Ewell Drive
10505 Ewell Drive
10505 Ewell Drive
10505 Ewell Drive
10505 Ewell Drive
10505 Ewell Drive
10505 Ewell Drive
10505 Ewell Drive
10505 Ewell Drive
10505 Ewell Drive
10505 Ewell Drive
10505 Ewell Drive
10505 Ewell Drive
SEE ALL PHOTOS
10505 Ewell Drive
10505 Ewell Drive
10505 Ewell Drive
10505 Ewell Drive
10505 Ewell Drive
10505 Ewell Drive
10505 Ewell Drive
10505 Ewell Drive
10505 Ewell Drive
10505 Ewell Drive
10505 Ewell Drive
10505 Ewell Drive
10505 Ewell Drive
10505 Ewell Drive
10505 Ewell Drive
10505 Ewell Drive
10505 Ewell Drive
10505 Ewell Drive
10505 Ewell Drive
10505 Ewell Drive
10505 Ewell Drive
10505 Ewell Drive
10505 Ewell Drive
10505 Ewell Drive
10505 Ewell Drive
10505 Ewell Drive
10505 Ewell Drive
10505 Ewell Drive
10505 Ewell Drive
10505 Ewell Drive
10505 Ewell Drive
10505 Ewell Drive
Courtesy of EXP Realty, LLC, Briante Wells Listing Contact: 866-224-1761 
Sold

10505 Ewell Drive

10505 Ewell Drive, St Louis, MO 63137

$126,000
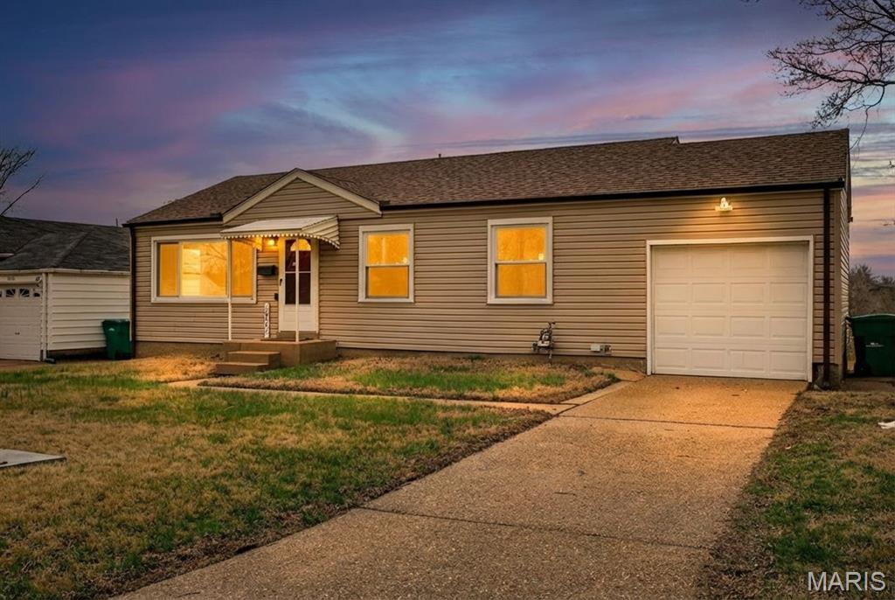
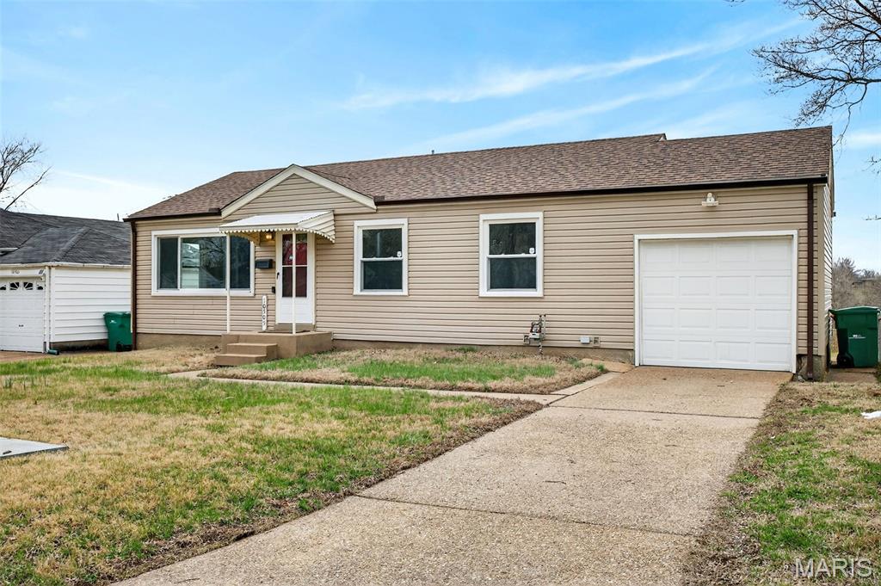
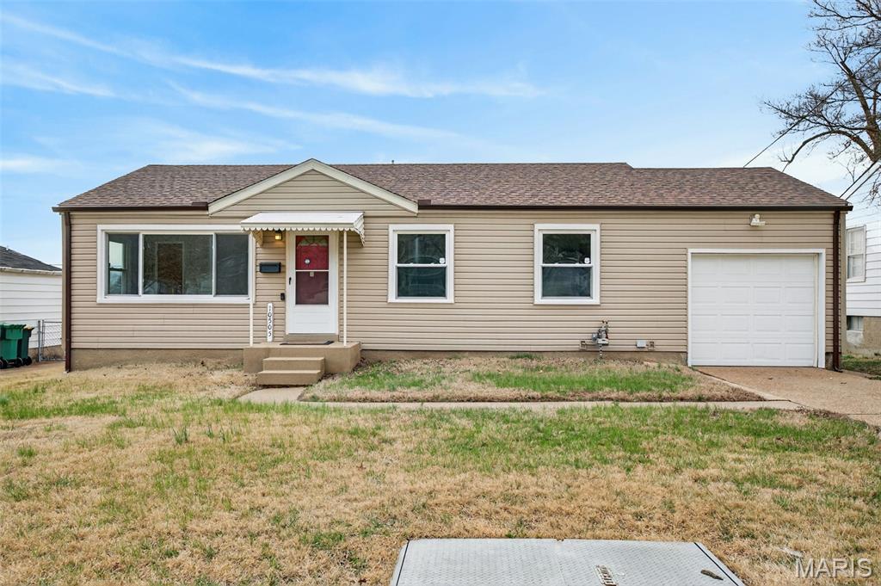
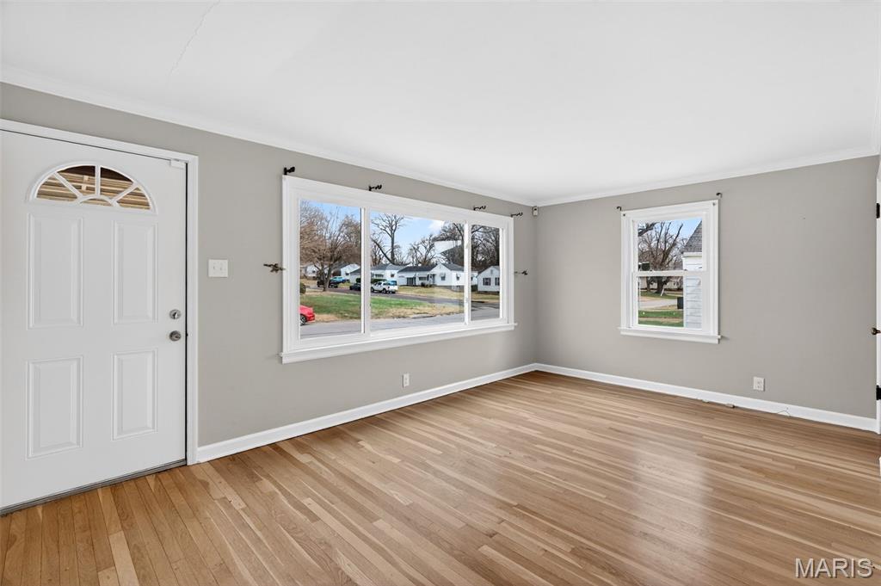
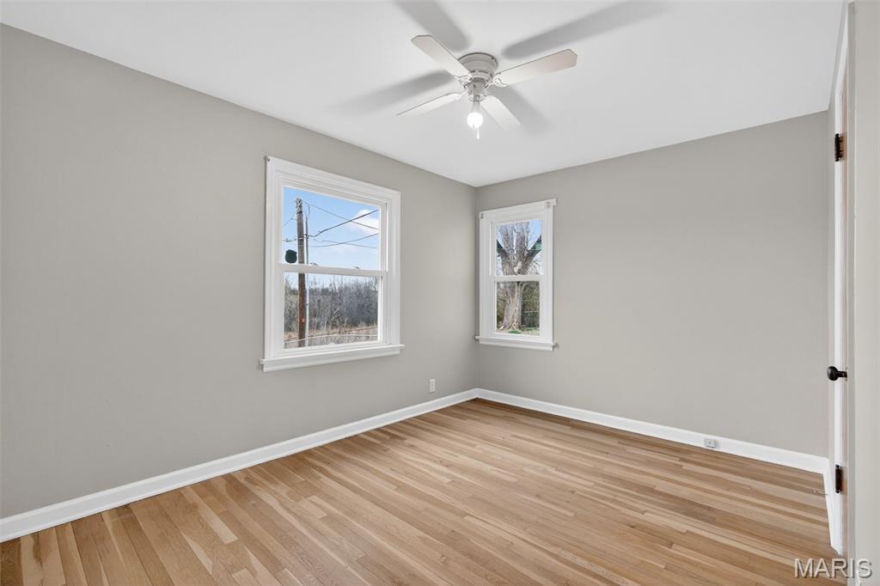
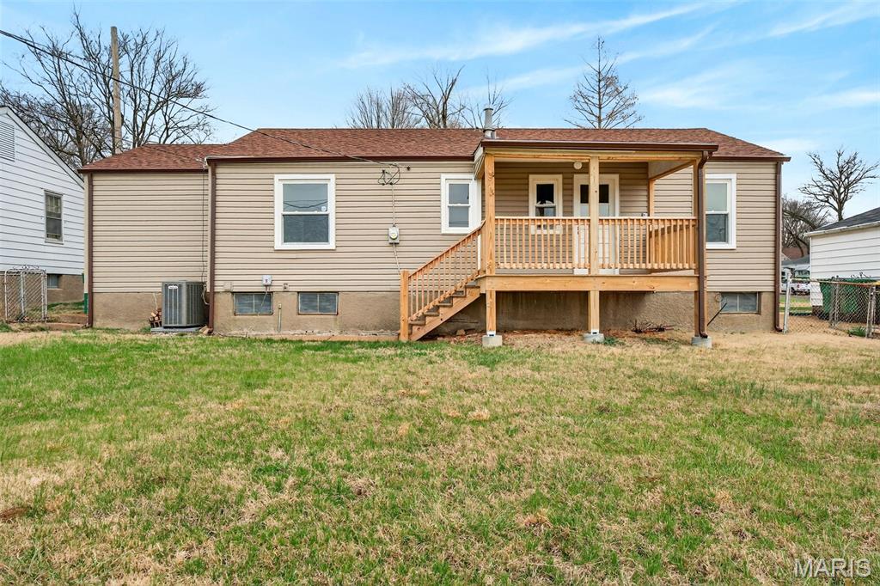
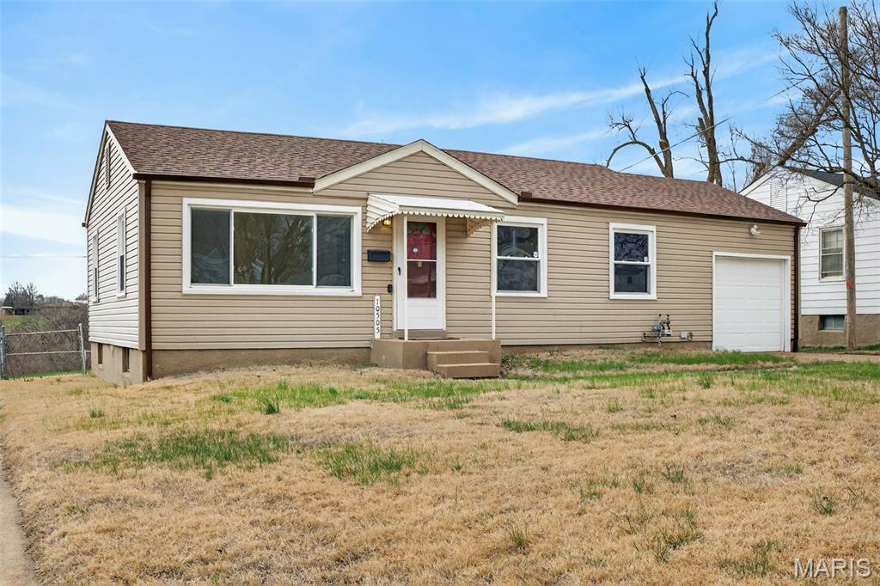
Step into this beautifully renovated home where modern updates meet everyday comfort. Featuring new siding, roof, and windows, the exterior offers fresh curb appeal and long-term peace of mind.

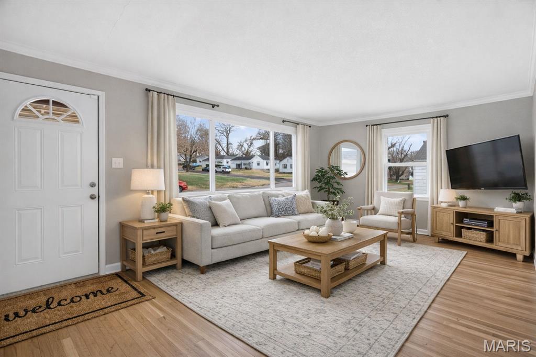
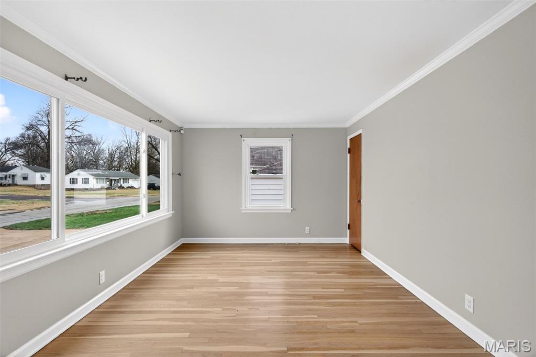
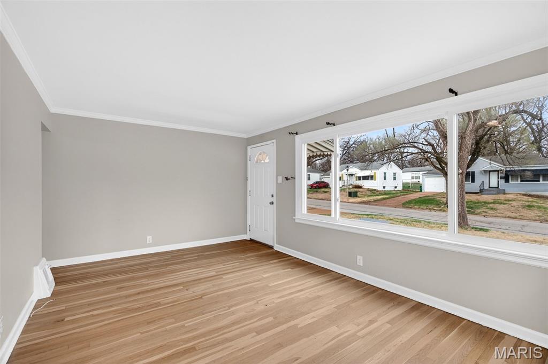
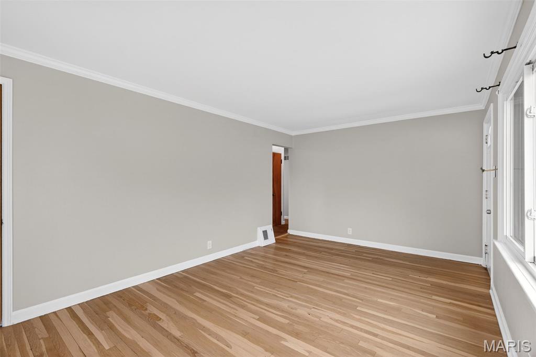
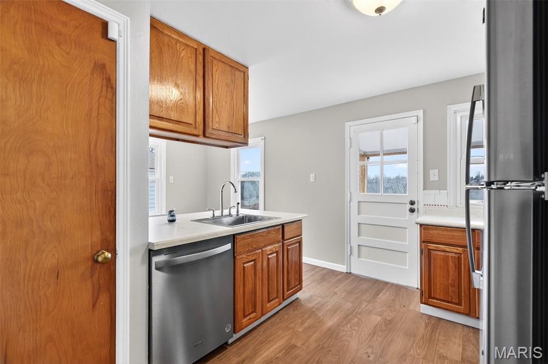
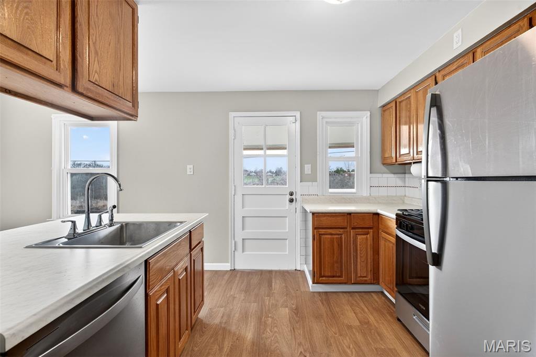
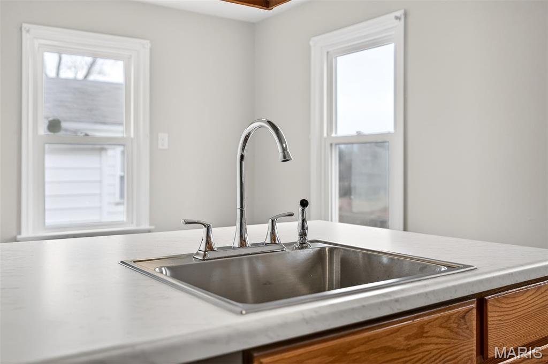
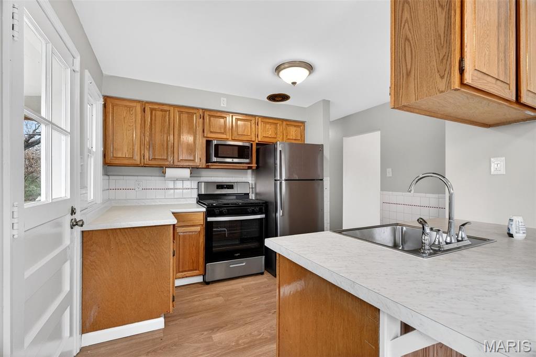
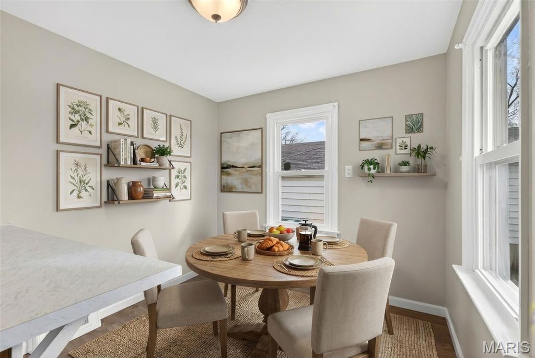
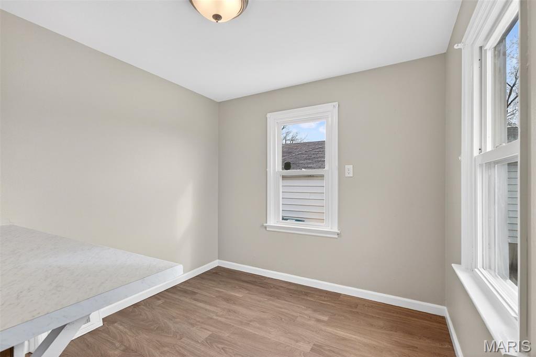
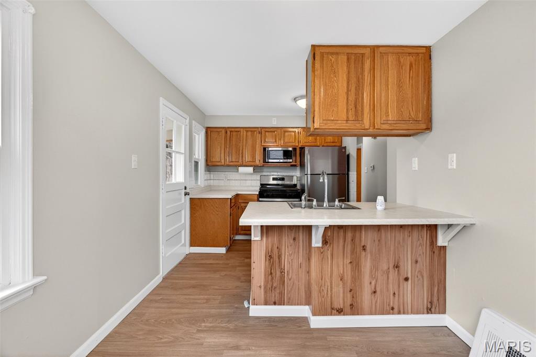
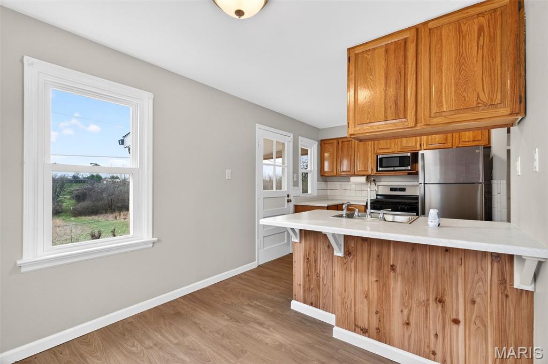
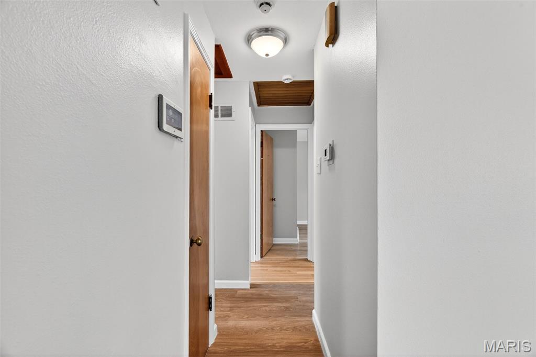
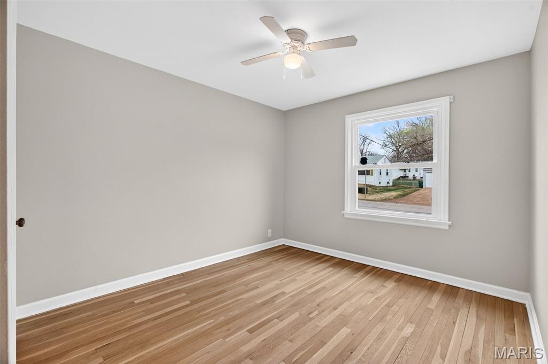
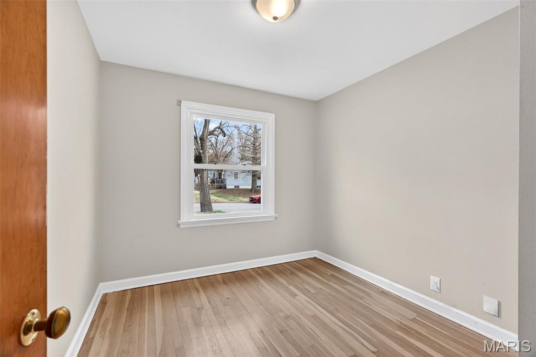
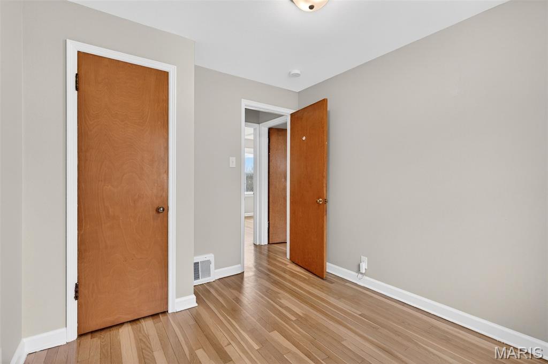
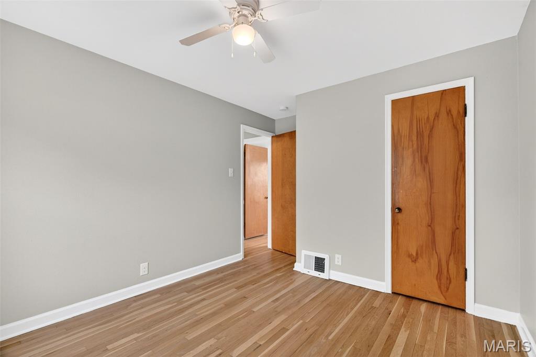
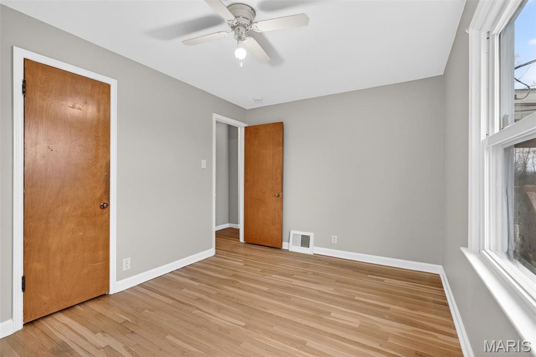
Inside, you'll find new flooring throughout, a bright, clean design, and a functional layout that flows effortlessly. The kitchen is equipped with new appliances and ample cabinet space, perfect for both daily living and entertaining.

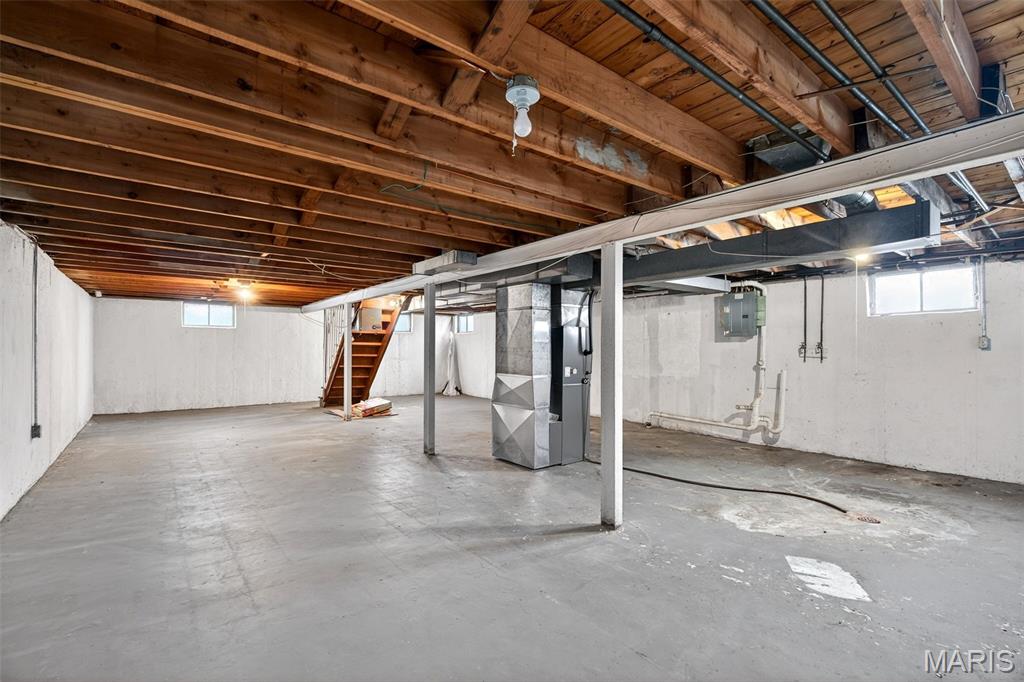
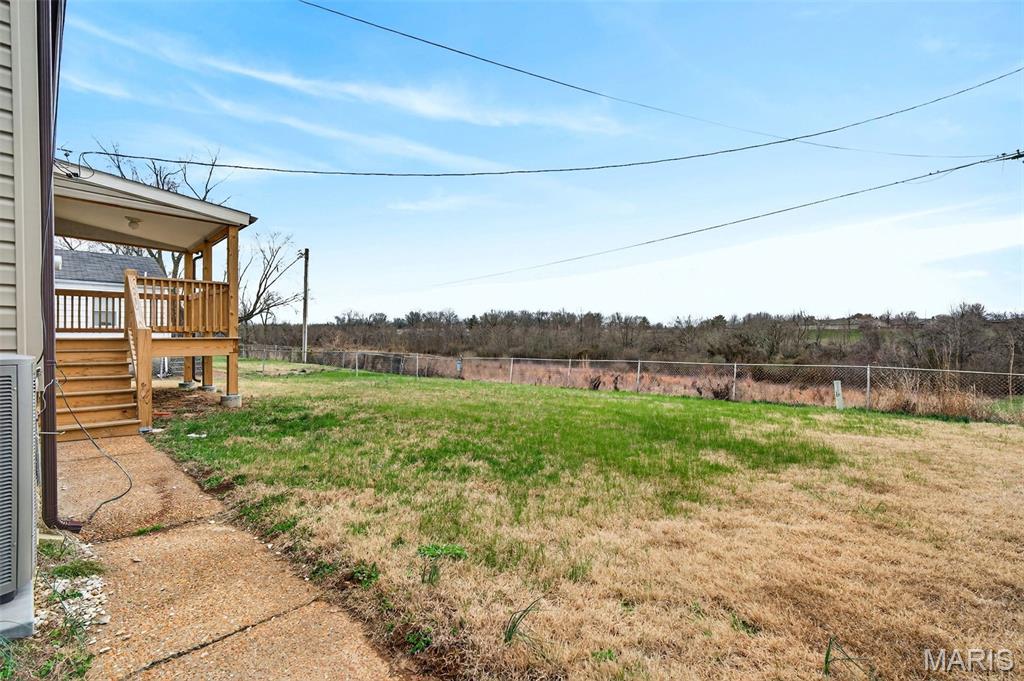
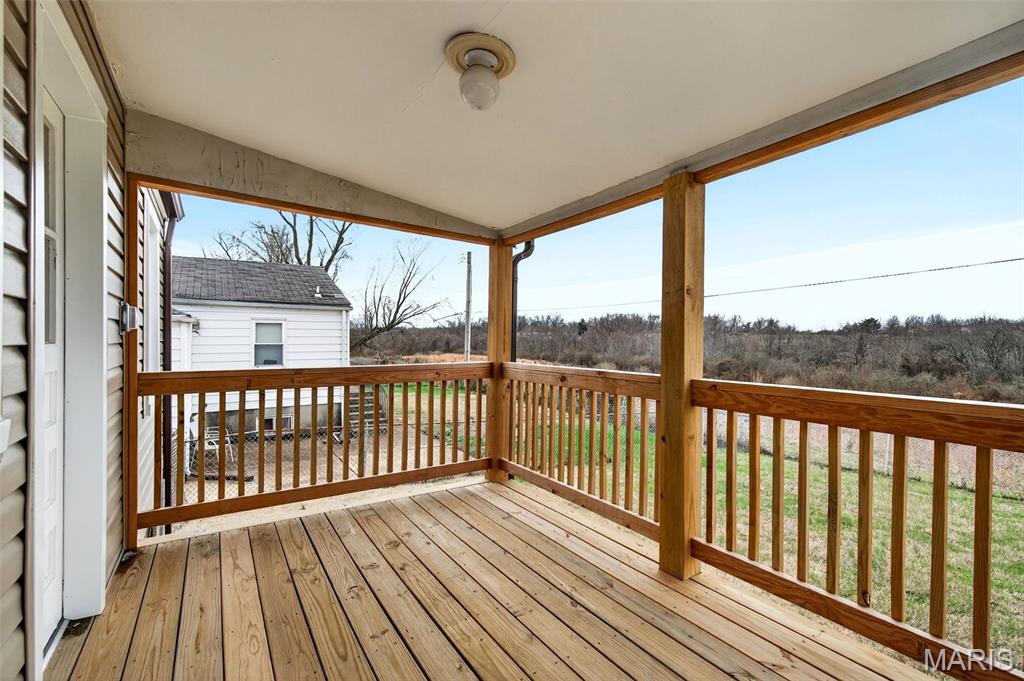
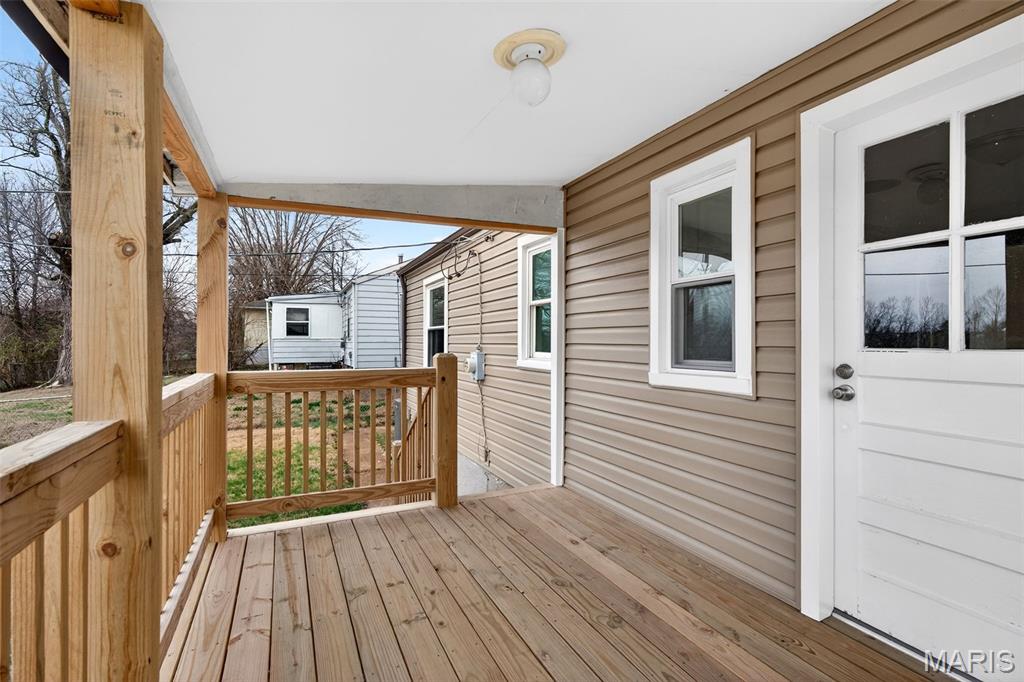
Enjoy your newly built deck overlooking a spacious fenced-in backyard, ideal for relaxing or hosting. An unfinished basement offers room to grow, while the 1-car garage adds everyday convenience.

Move-in ready with the major updates already done--this home delivers both style and value. Schedule your showings today!

3
beds

1
bath

912 Sq.Ft. LIVING AREA

5,998.21 Sq.Ft. lot

Briante Maroney

Briante Maroney

Features & Amenities

Interior

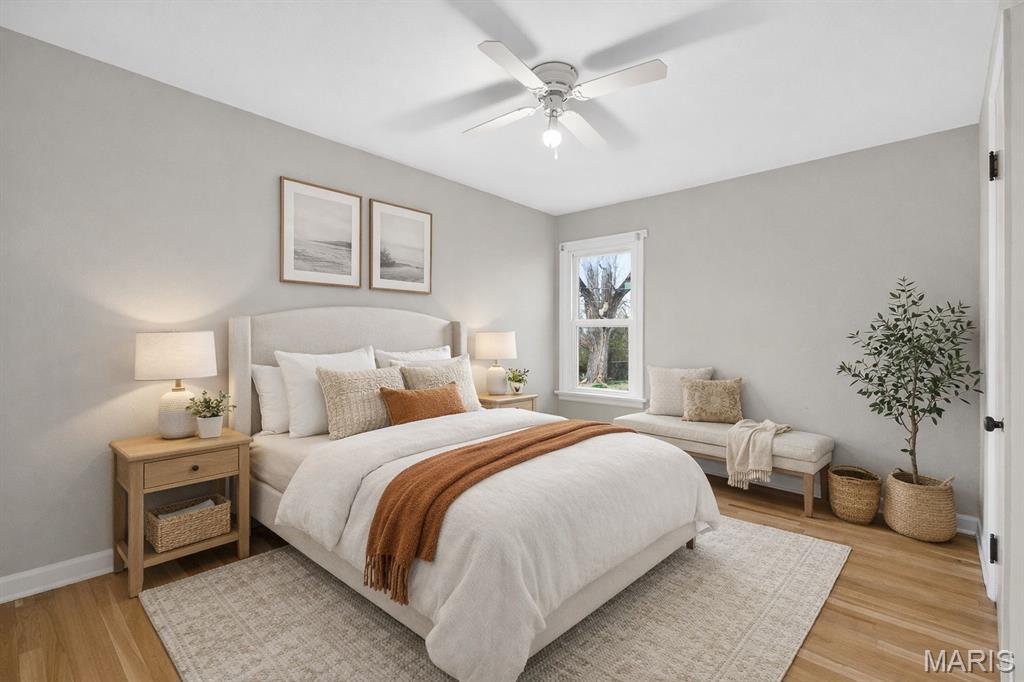
  • total bedrooms3
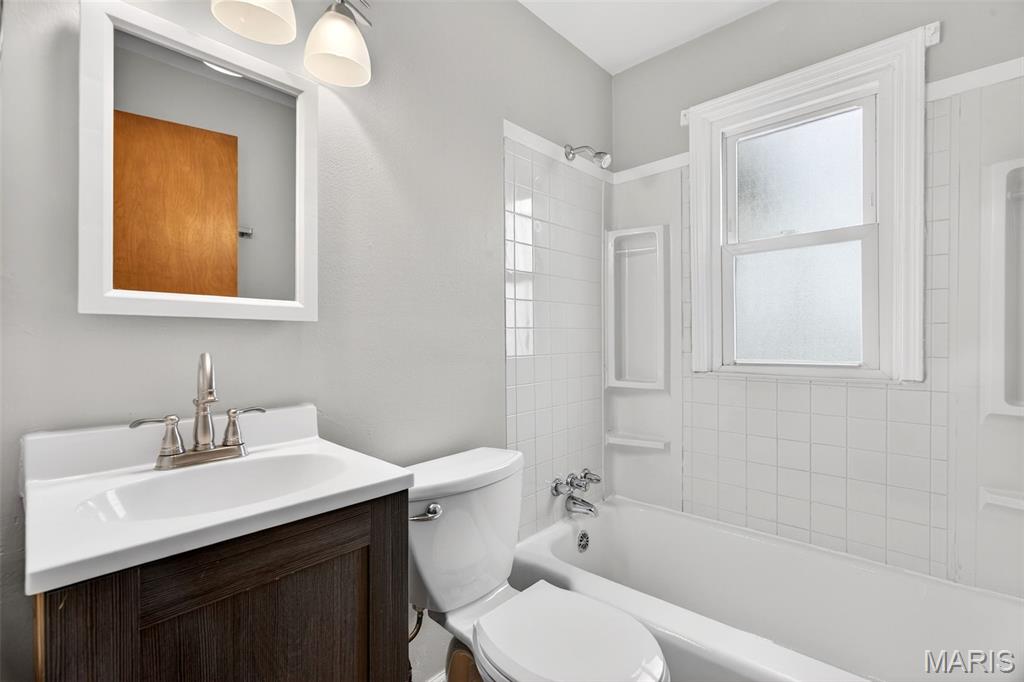
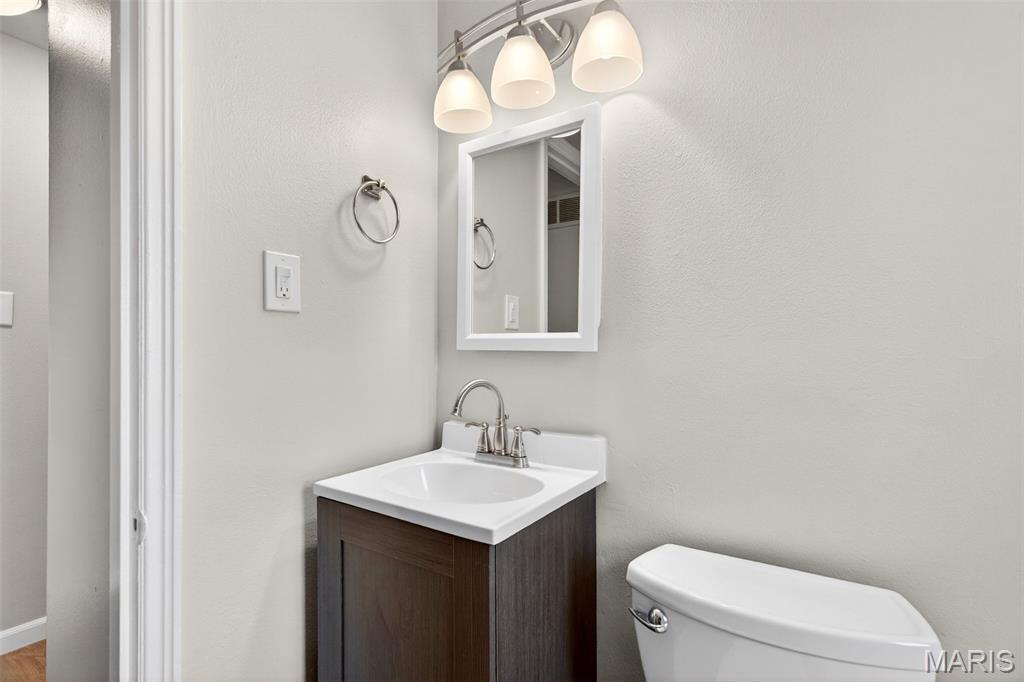
  • Total bathroom1
  • full bathroom1

Area & Lot

  • Status Sold
  • Date Sold April 30, 2026
  • Living Area912 Sq.Ft.
  • Lot Area5,998.21 Sq.Ft.
  • MLS® ID26015258
  • TypeResidential
  • YEAR BUILT1954
  • Architecture StylesRanch
  • Elementary SchoolGibson Elem.
  • Middle SchoolR. G. Central Middle
  • High SchoolRiverview Gardens Sr. High
  • School DistrictRiverview Gardens

Exterior

  • STORIES1
  • water SourcePublic
  • utilitiesElectricity Available, Sewer Available, Water Available
  • lot featuresBack Yard, Front Yard
  • HEAT TYPEForced Air
  • AIR CONDITIONINGCentral Air
  • sewerPublic Sewer

Financial

  • Sales Price$126,000
  • Real Estate Tax $1,988/yr

Work With Briante

Briante Maroney is committed to helping clients build lasting wealth through strategic real estate decisions. Connect today to start creating a legacy that extends for generations.

Follow Me on Instagram