Leave a Message

Thank you for your message. I will be in touch with you shortly.

11079 Worchester Drive
SEE ALL PHOTOS
11079 Worchester Drive
Courtesy of EXP Realty, LLC, Briante Wells Listing Contact: 866-224-1761 
Sold

11079 Worchester Drive

11079 Worchester Drive, St Louis, MO 63136

$175,000
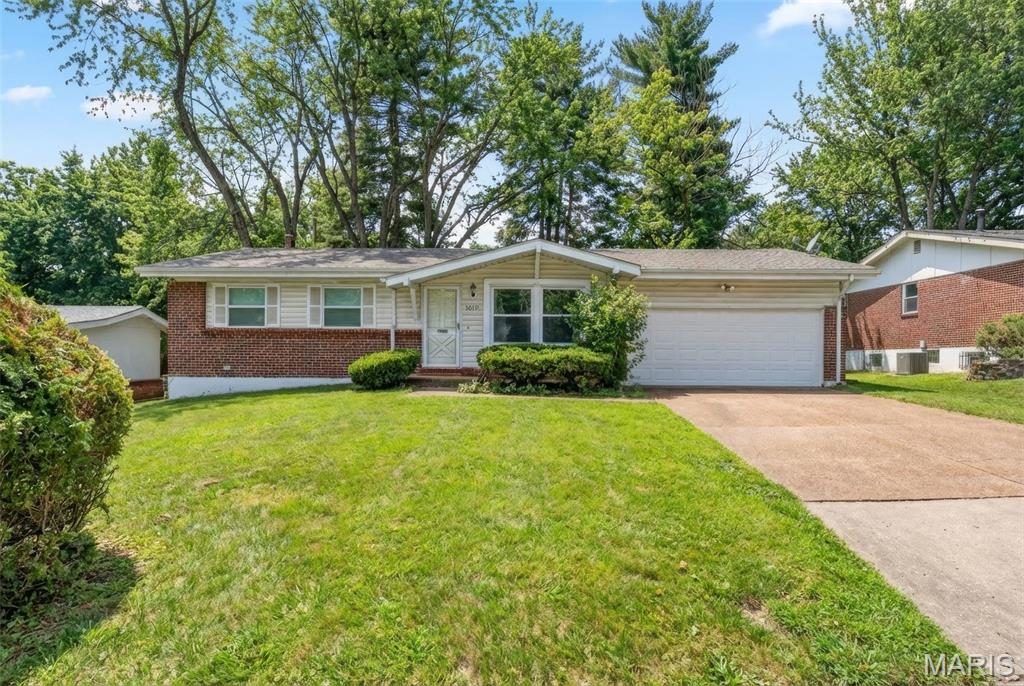
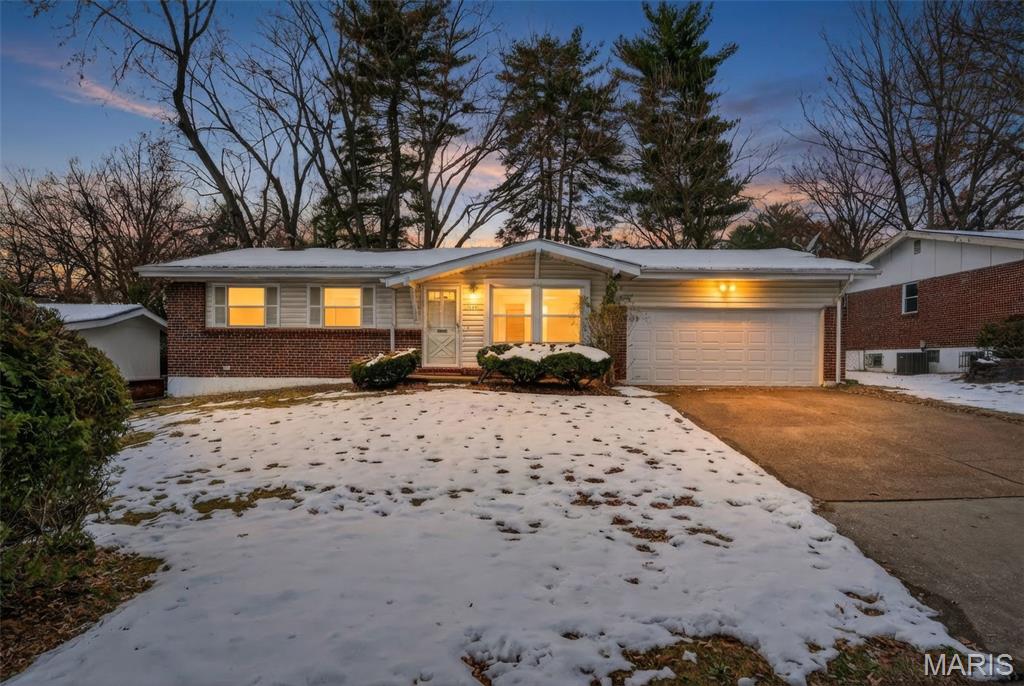
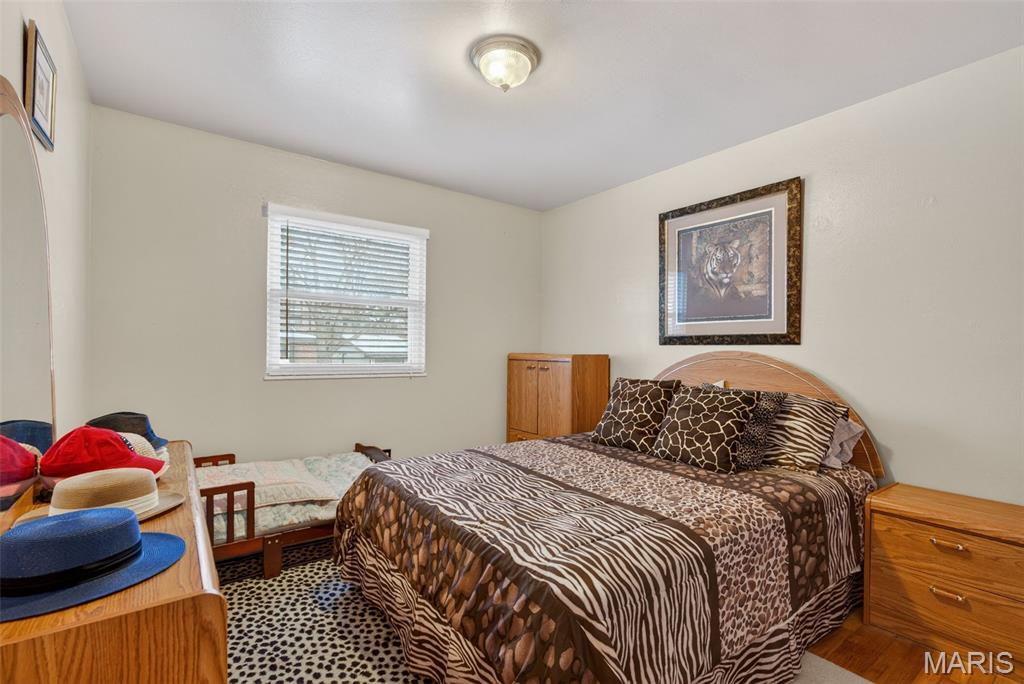
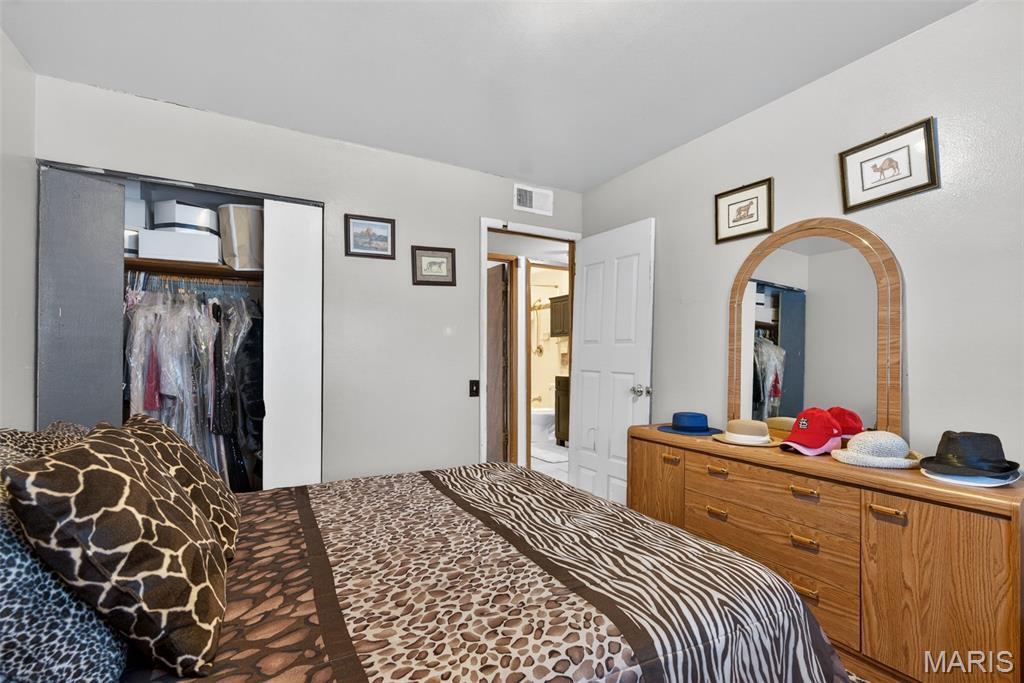
Welcome home to this beautifully maintained ranch offering effortless living and exceptional space in one of the most comfortable floorplans you can find.
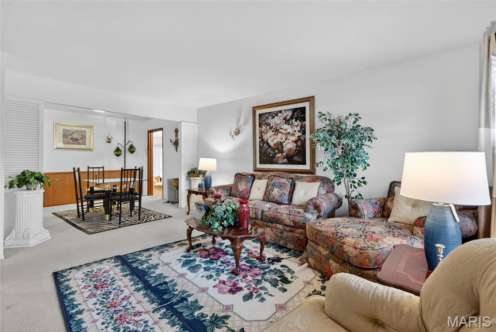
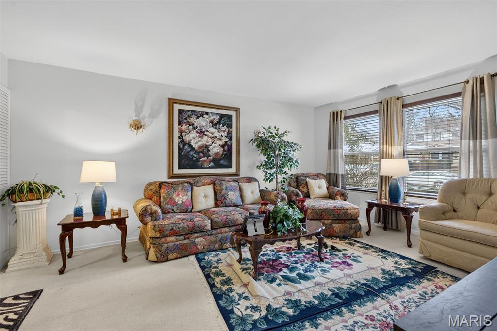
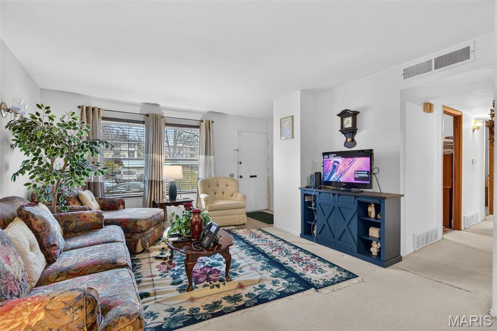
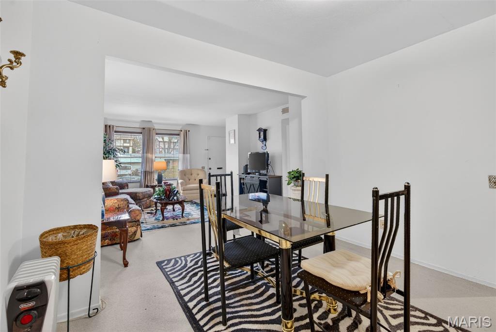
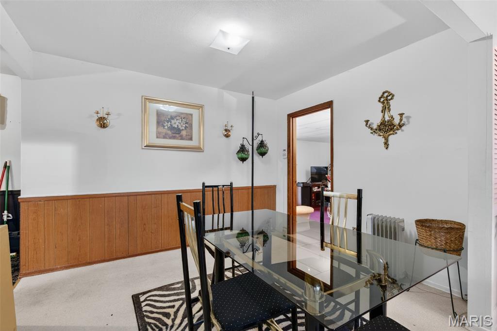
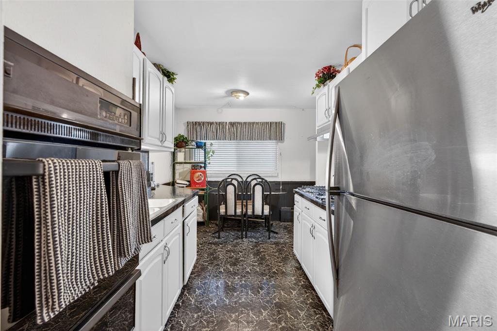
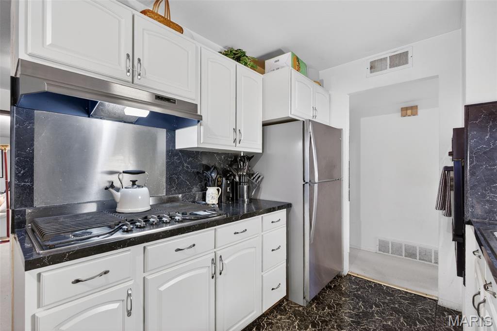
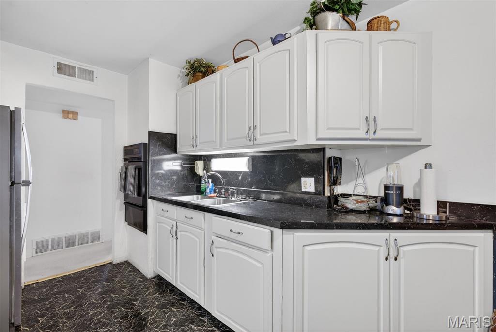
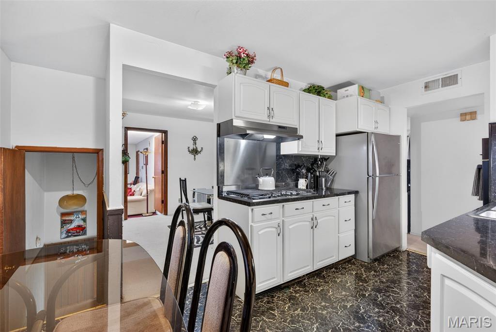
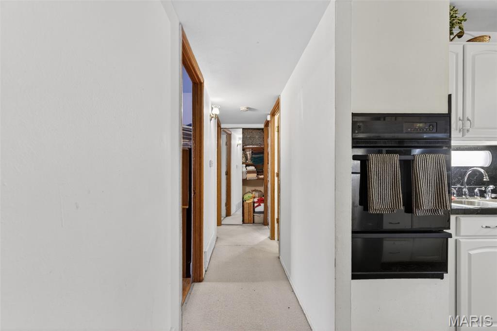
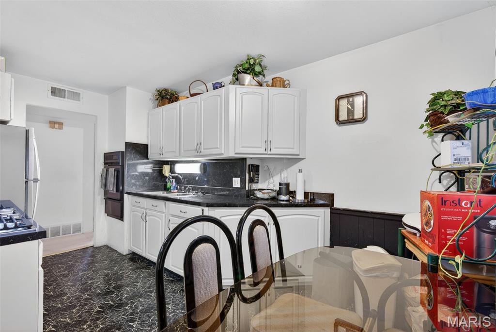
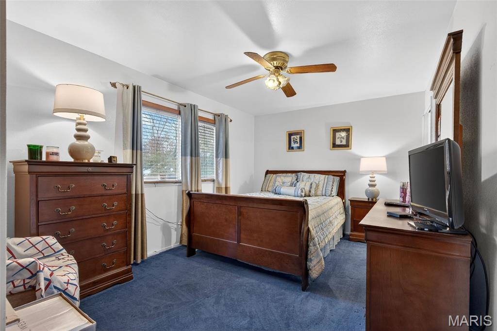
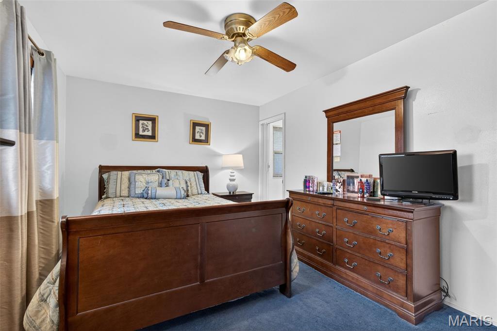
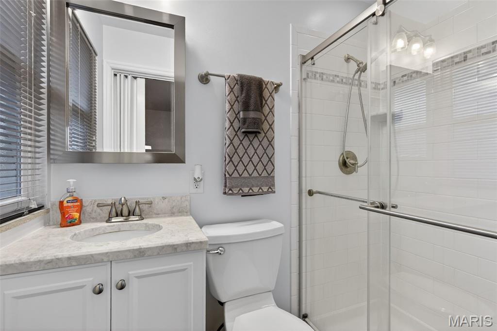
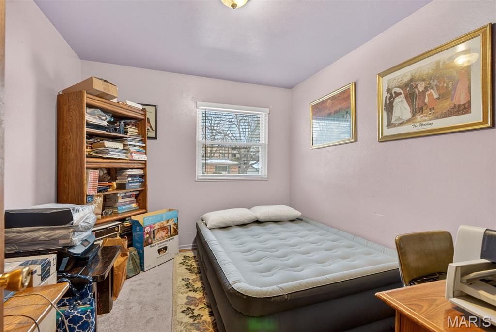
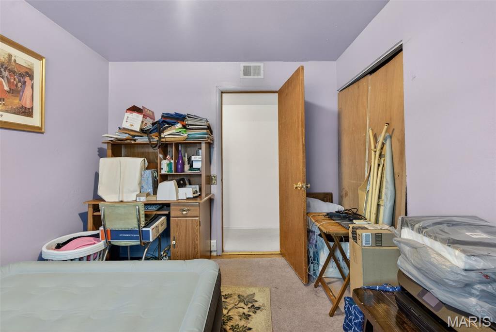
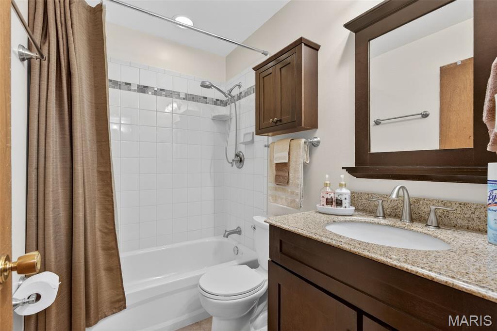
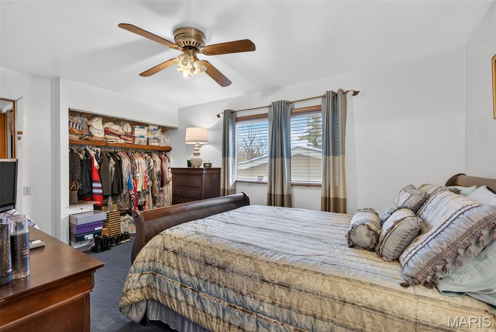
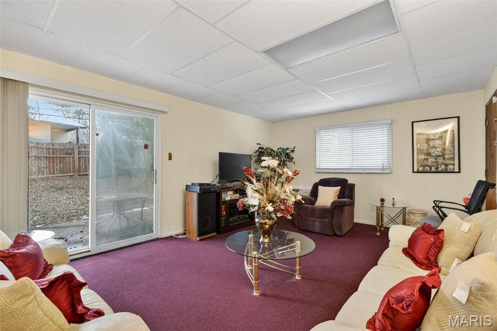
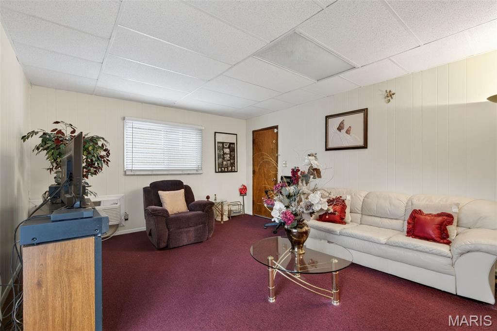
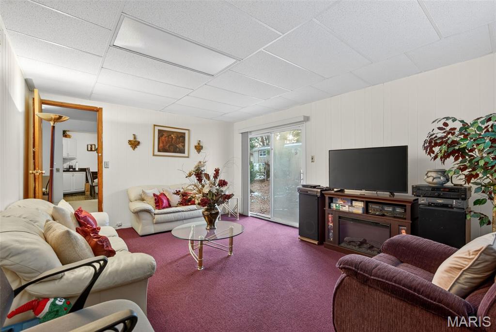
This 3 bedroom, 2 full bath gem features an updated kitchen, refreshed bathrooms, and a thoughtful layout that includes a living room, dining room, and a cozy family room perfect for entertaining or relaxing.

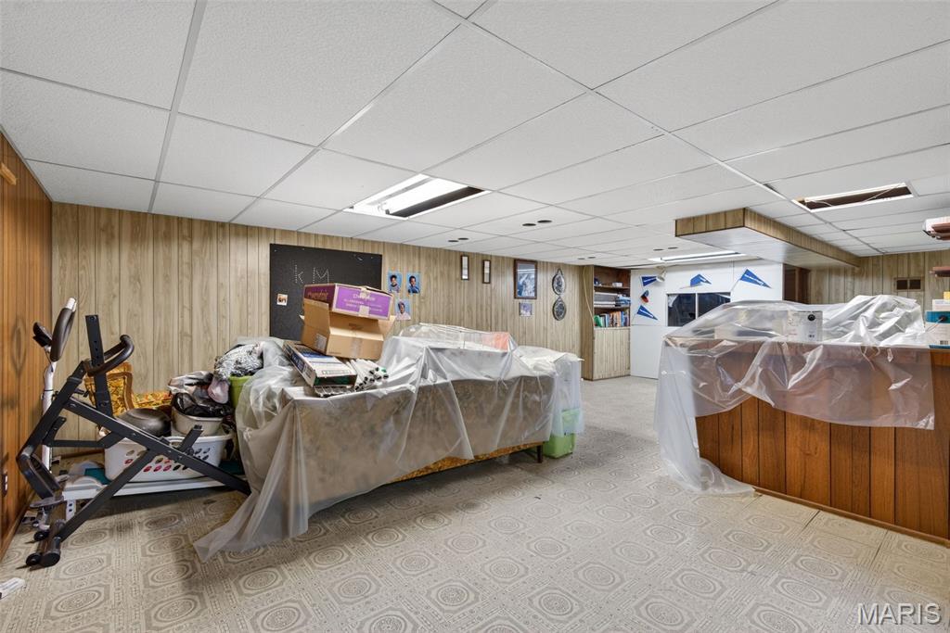
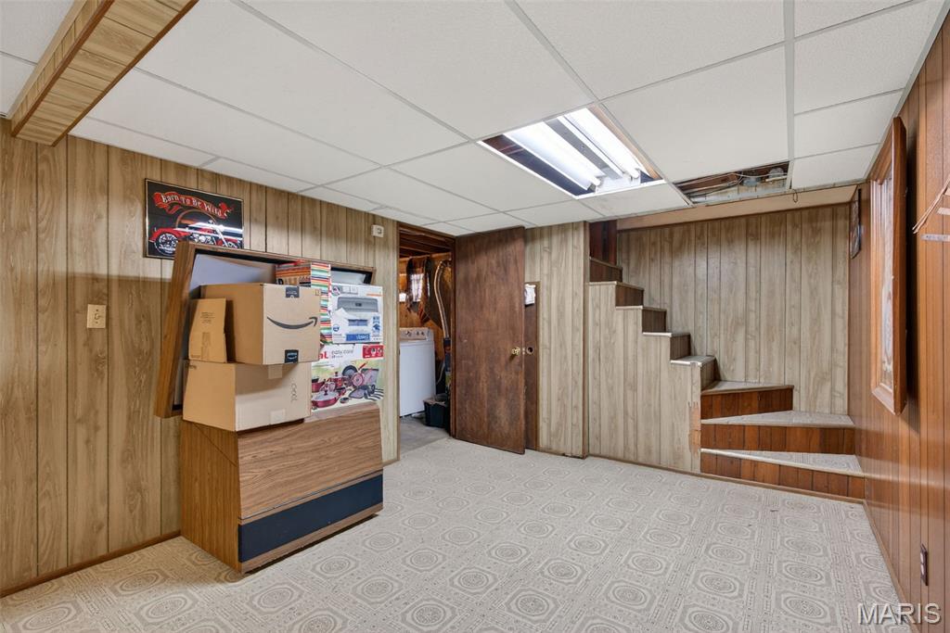
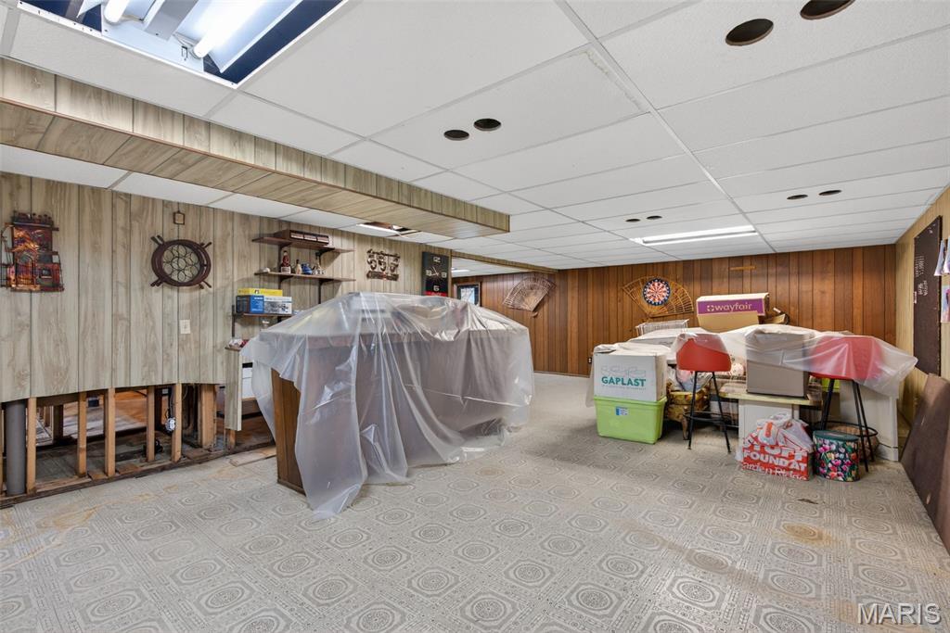
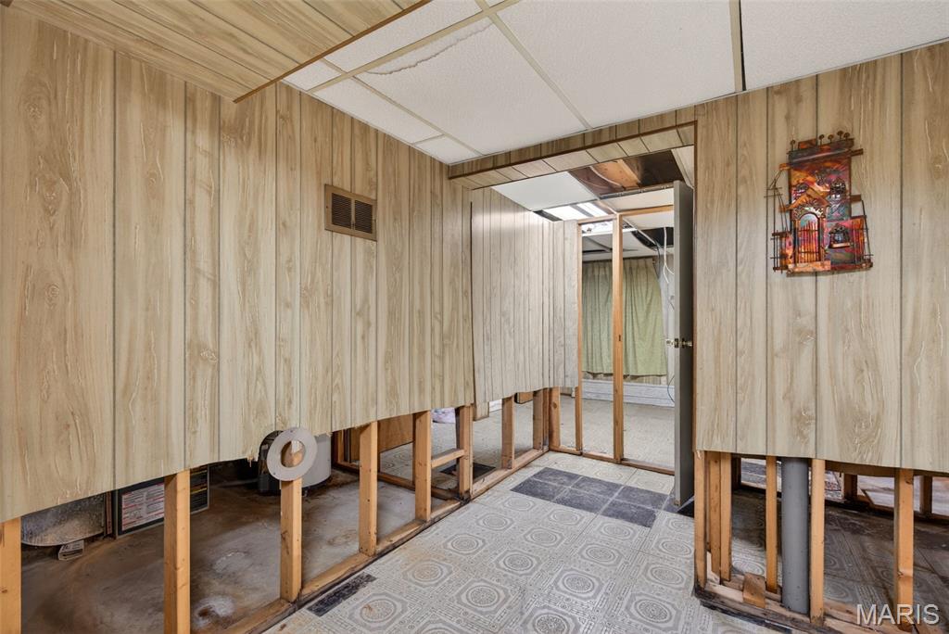
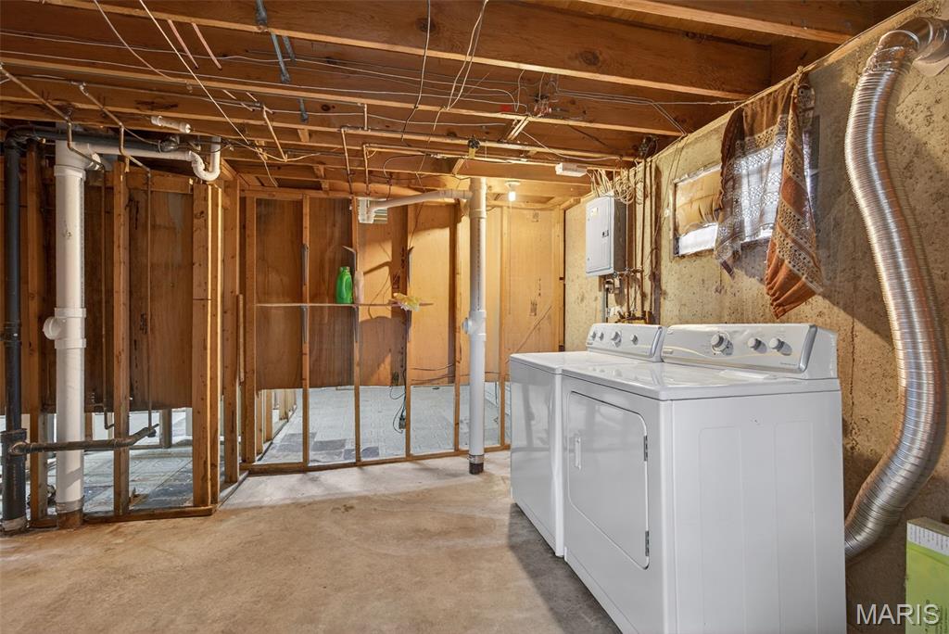
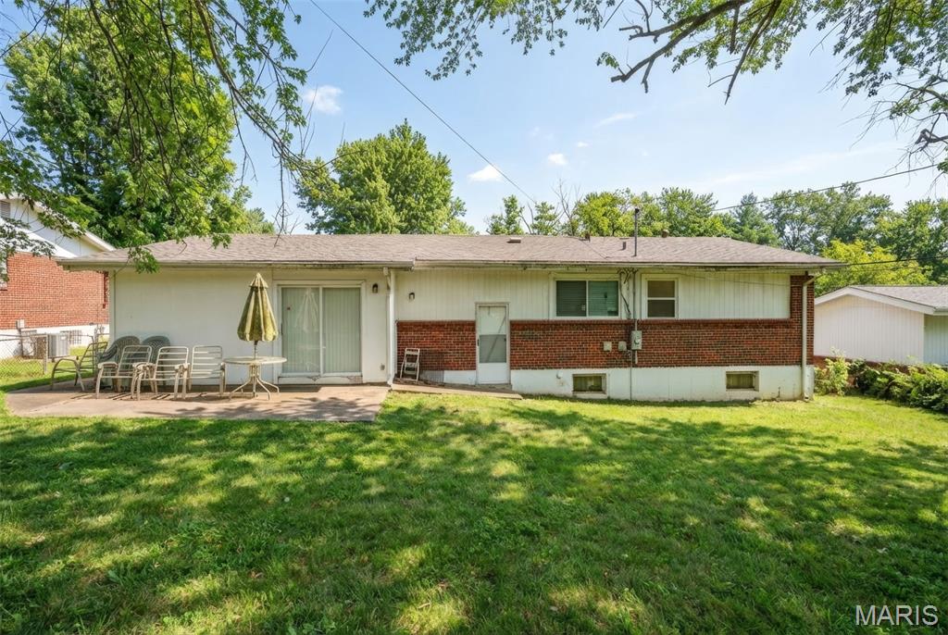
You'll love the generous backyard, ideal for gatherings, kids, pets, or simply enjoying your own outdoor retreat. The 2 car garage adds convenience, storage, and everyday ease. Inside, the home has been meticulously cared for, with newer systems and a newer roof providing peace of mind for any buyer. The basement is a true bonus with plumbing already in place for an additional bathroom, offering room to expand and customize.

A move-in ready, well-kept home with space, comfort, and updates in all the right places -- this one checks every box.
Don't miss it!

3
beds

2
baths

1,327 Sq.Ft. LIVING AREA

7,562.02 Sq.Ft. lot

Briante Maroney

Briante Maroney

Features & Amenities

Interior

  • total bedrooms3
  • Total bathrooms2
  • full bathrooms2

Area & Lot

  • Status Sold
  • Date Sold March 3, 2026
  • Living Area1,327 Sq.Ft.
  • Lot Area7,562.02 Sq.Ft.
  • MLS® ID25080520
  • TypeResidential
  • YEAR BUILT1962
  • Architecture StylesRanch
  • Elementary SchoolKeeven Elem.
  • Middle SchoolCentral Middle
  • High SchoolHazelwood East High
  • School DistrictHazelwood

Exterior

  • STORIES1
  • Garage Space2.0
  • water SourcePublic
  • utilitiesCable Available, Electricity Available, Natural Gas Available, Phone Available, Sewer Available, Water Available
  • lot featuresBack Yard, Front Yard
  • HEAT TYPEForced Air
  • AIR CONDITIONINGCentral Air
  • sewerPublic Sewer

Financial

  • Sales Price$175,000
  • Real Estate Tax $2,478/yr

Work With Briante

Briante Maroney is committed to helping clients build lasting wealth through strategic real estate decisions. Connect today to start creating a legacy that extends for generations.

Follow Me on Instagram